Luxury Timber Deck Installation
This residential installation features a premium, precision-aligned natural hardwood Balau deck built over a reinforced structural frame layout. Every joist boundary was meticulously treated with structural end-grain protective sealers to completely block moisture entry.
The finish features a seamless hidden-fastener clip assembly system. This completely removes the risk of visible wood splitting or surface screw exposure, resulting in a crisp, architectural finish built to withstand high coastal foot traffic.
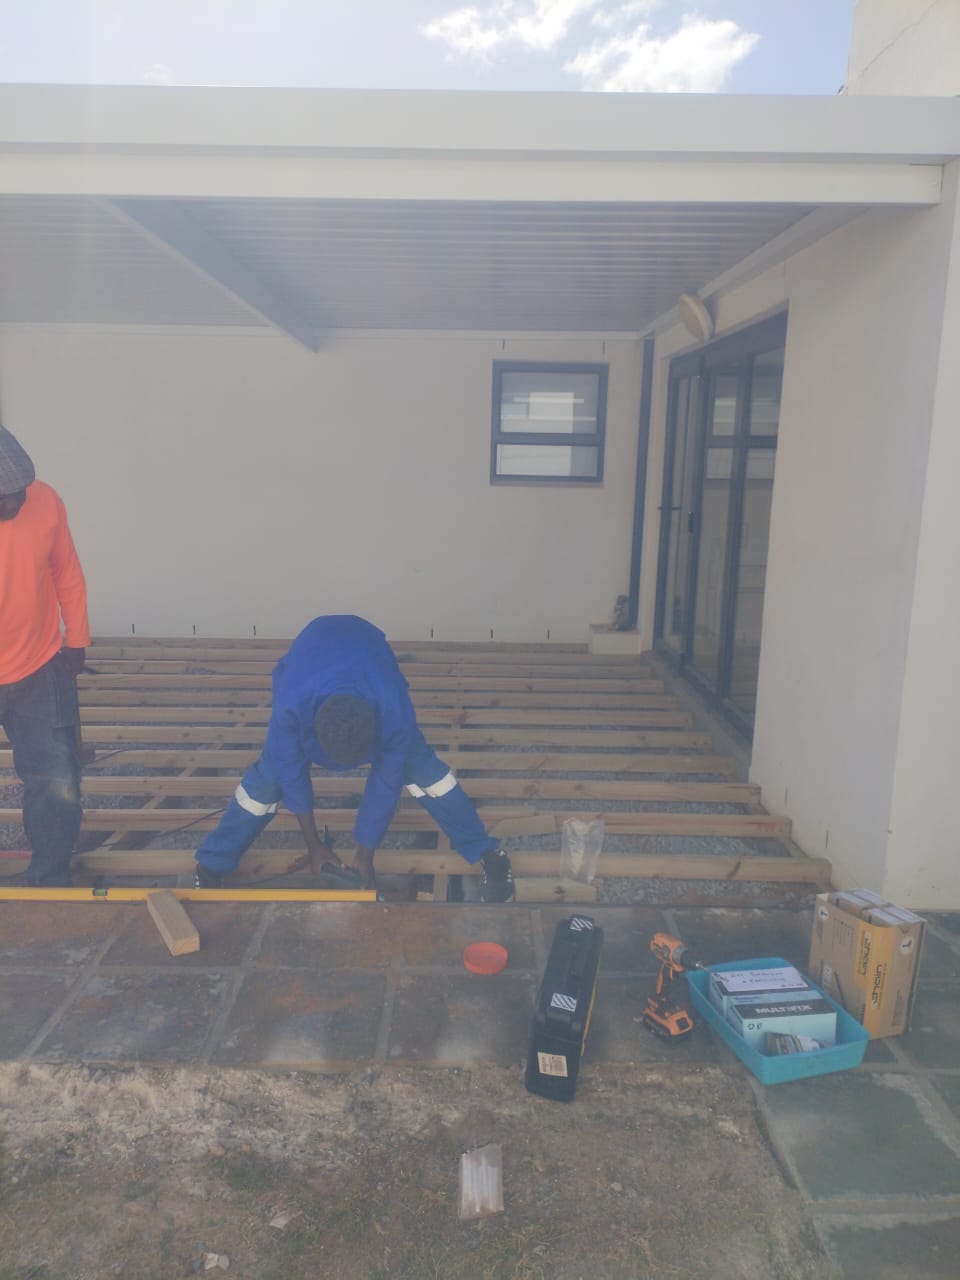 Before (Substructure)
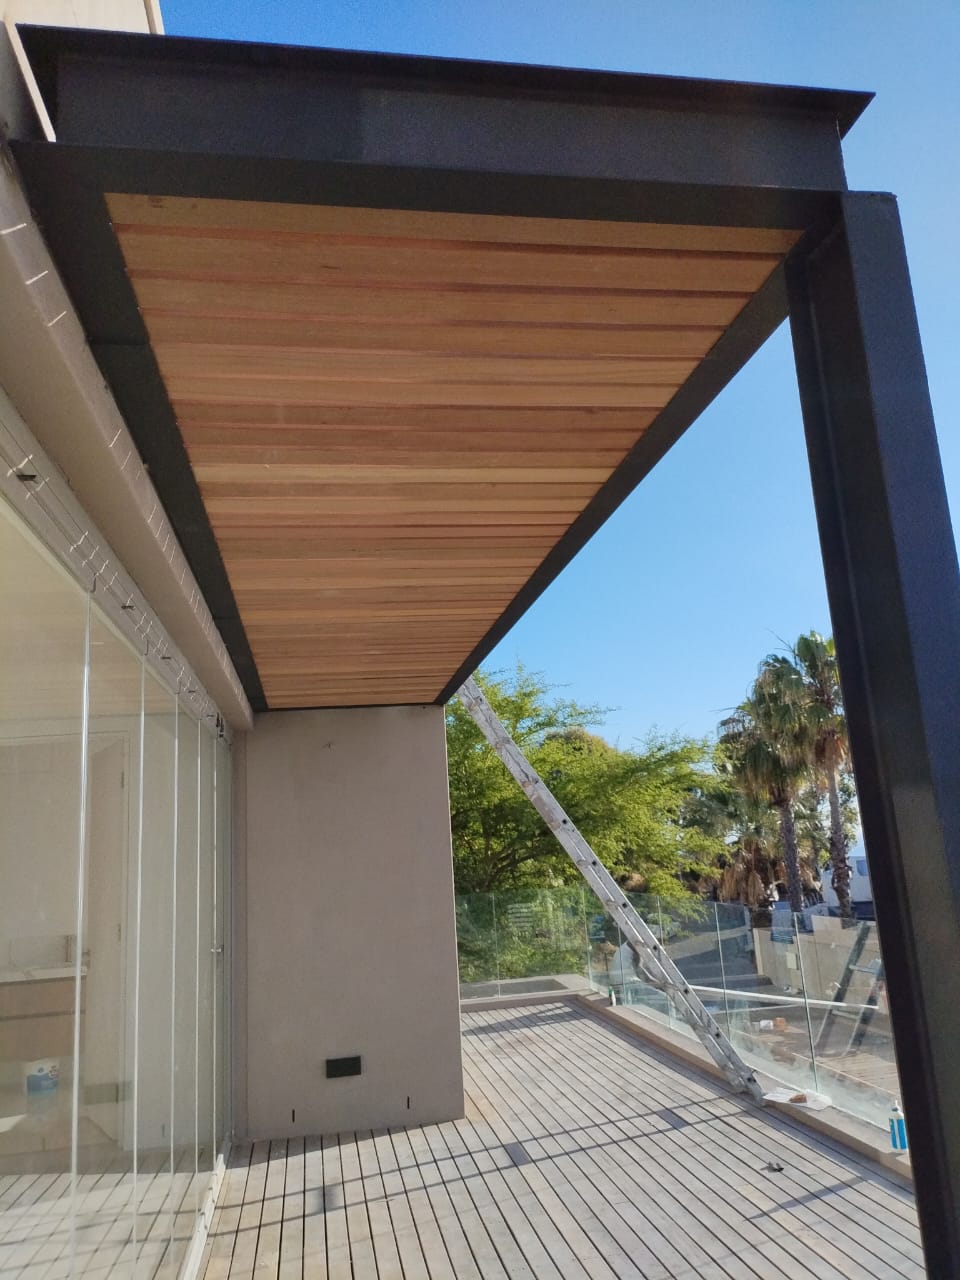 After (Finished)
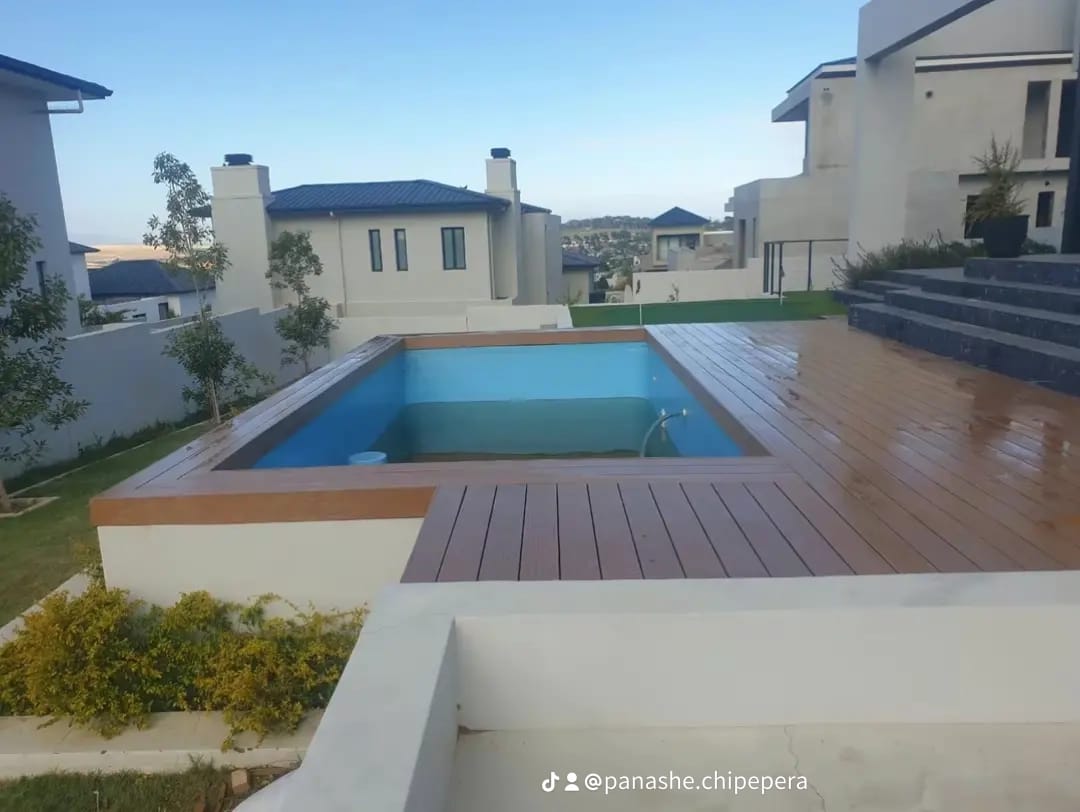
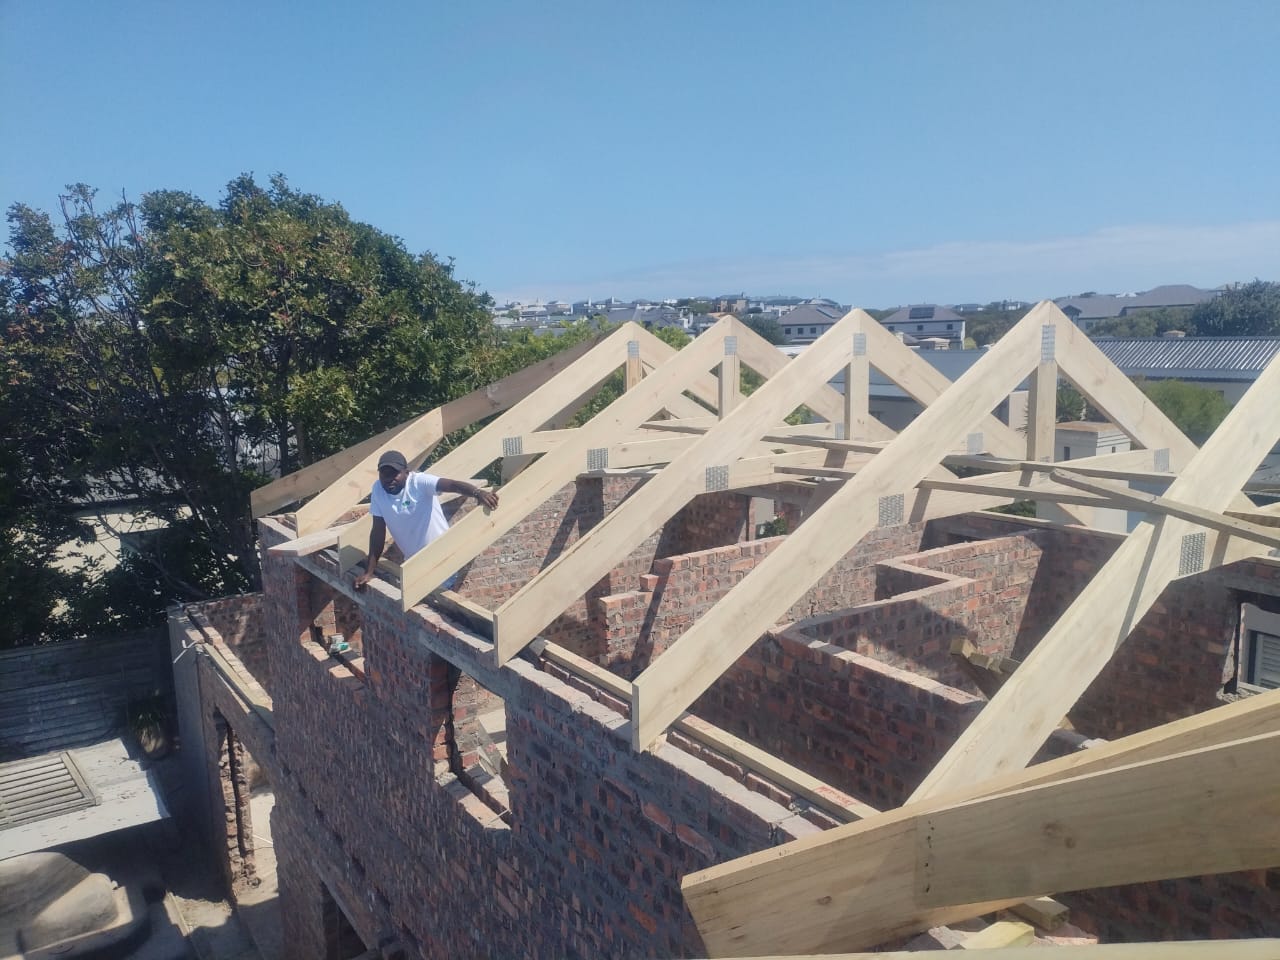
Composite Decking Around Pool
This full-scale upgrade involved removing a severely weathered, splitting wood pool deck and replacing it with an advanced, capped composite interlocking system.
We completely engineered a new structural frame layout beneath the deck using heavy-duty galvanized base brackets. This provides absolute structural level control and protects the entire installation from pool water splashes and moisture buildup.
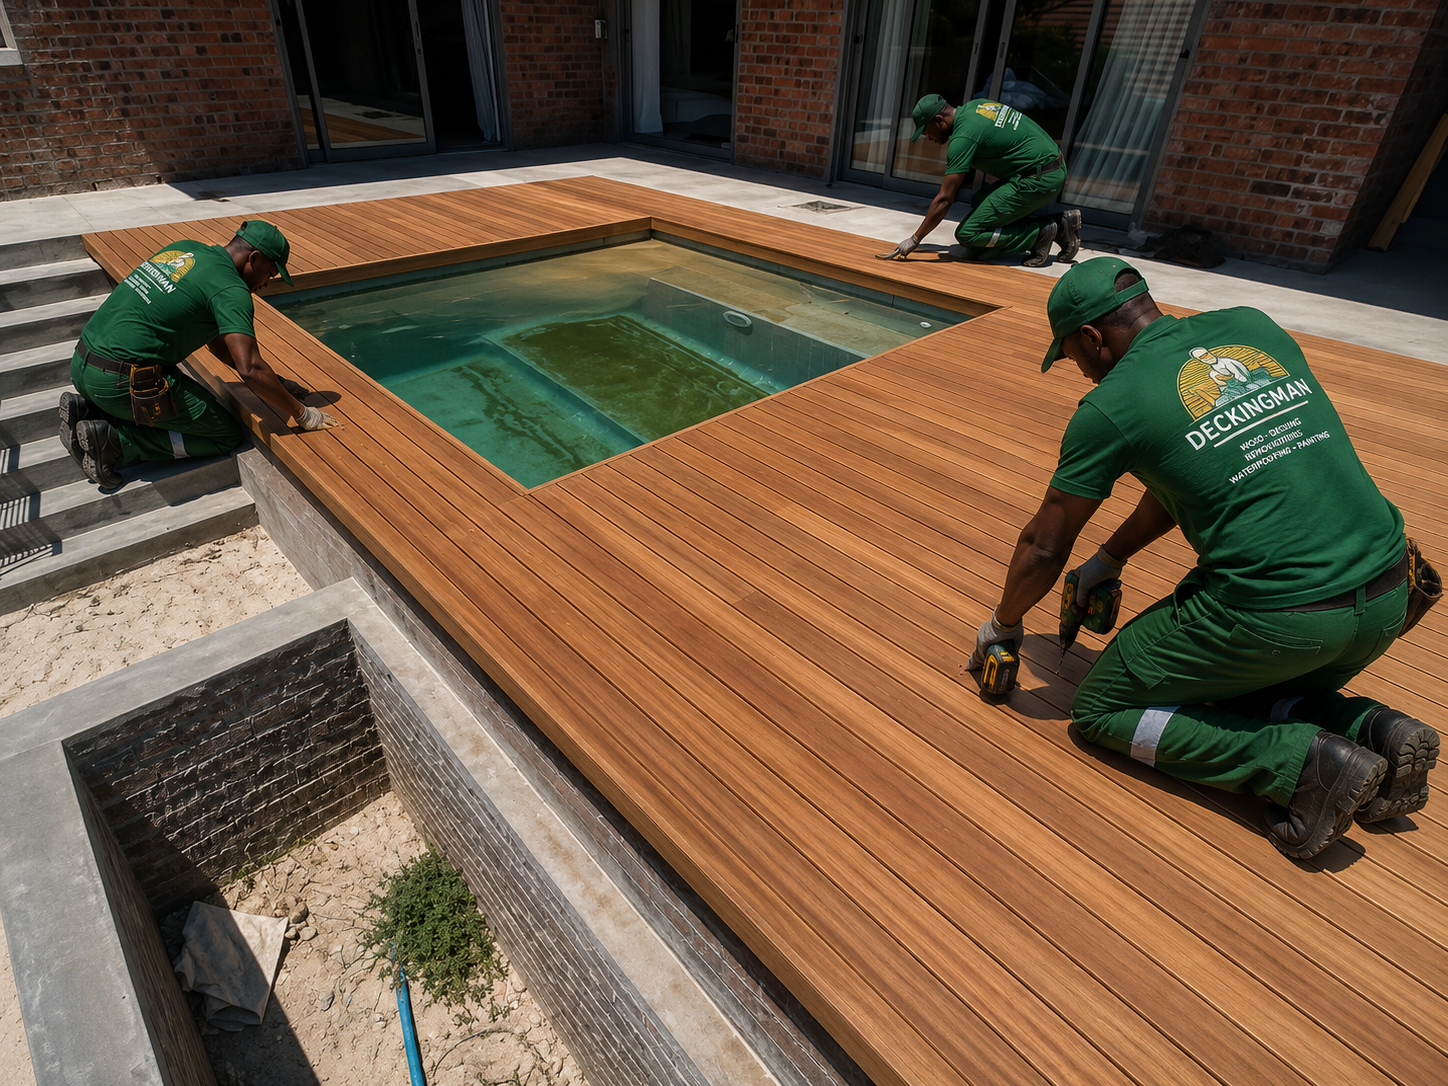
Waterproofing Project: Residential Balcony
This structural repair project targeted an exposed coastal balcony dealing with severe rising damp and moisture leak issues into lower rooms. Our crew thoroughly scraped and cleaned the concrete surface down to bare substrate.
We applied a heavy-duty, multi-layered liquid elastomeric polyurethane sealing membrane. This premium compound bonds directly to the concrete matrix, creating an active waterproof shield that stays highly flexible through extreme seasonal temperature changes.
Wall Cladding Installation
An architectural transformation of a standard exterior envelope wall surface using modern, weather-screen slatted cladding profiles. The layout was built over a custom rail configuration to guarantee perfectly uniform spacing lines.
This system establishes bold architectural sightlines while creating an internal ventilation layer behind the cladding panels. This helps prevent moisture accumulation and boosts the thermal insulation performance of the house.
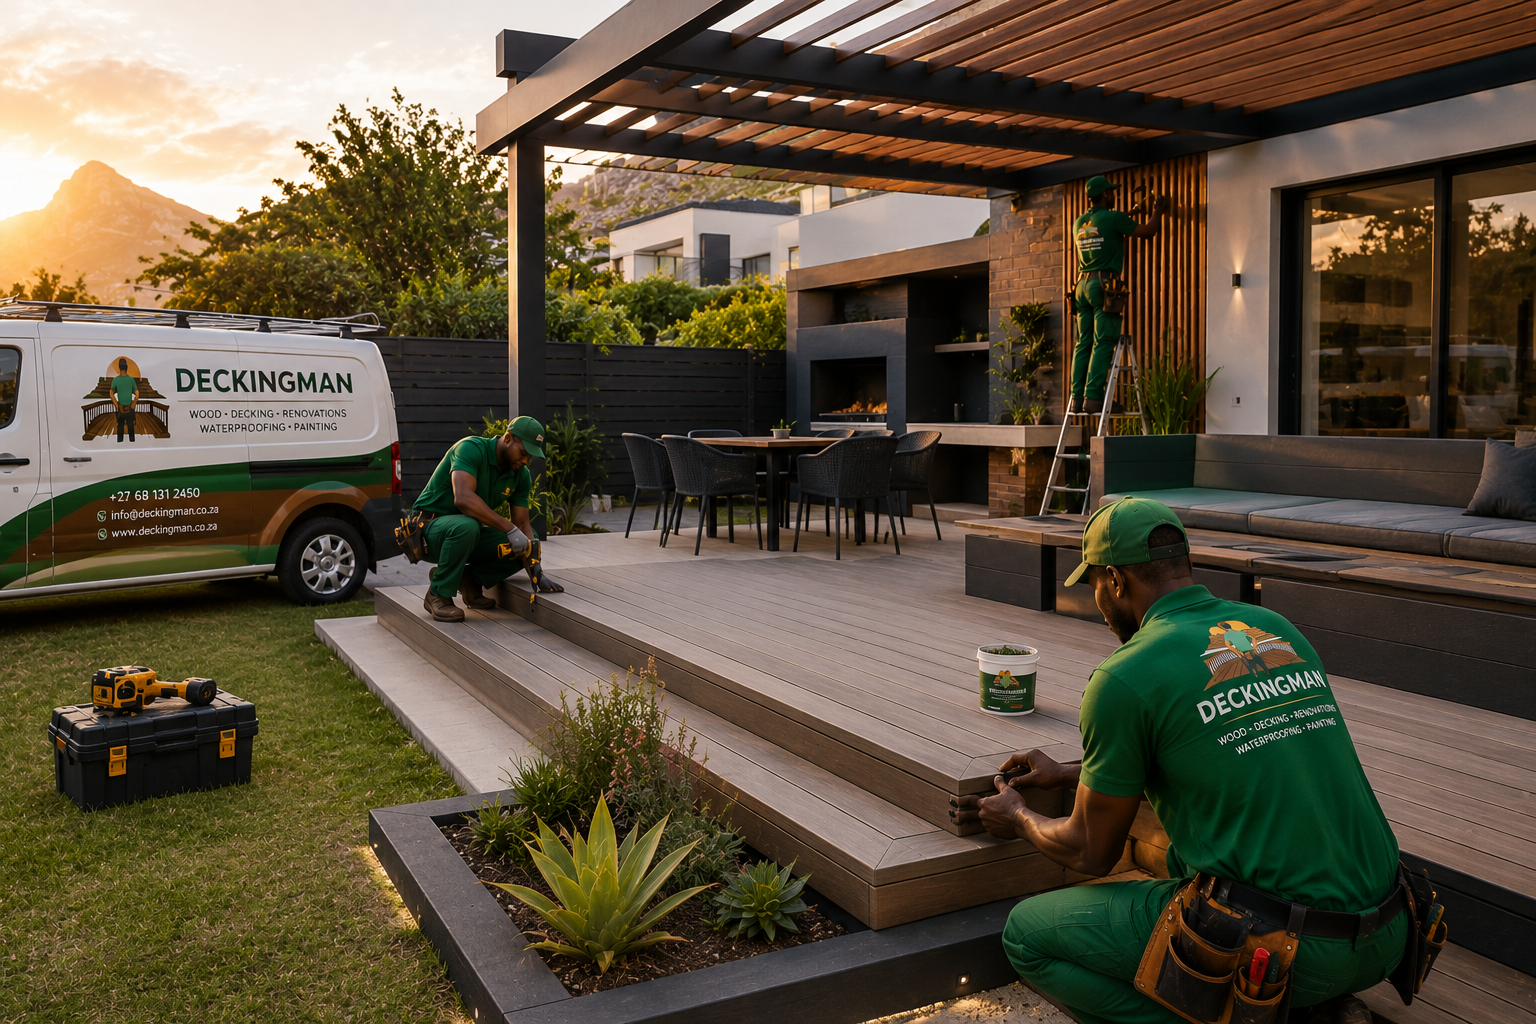
Complete Property Renovation
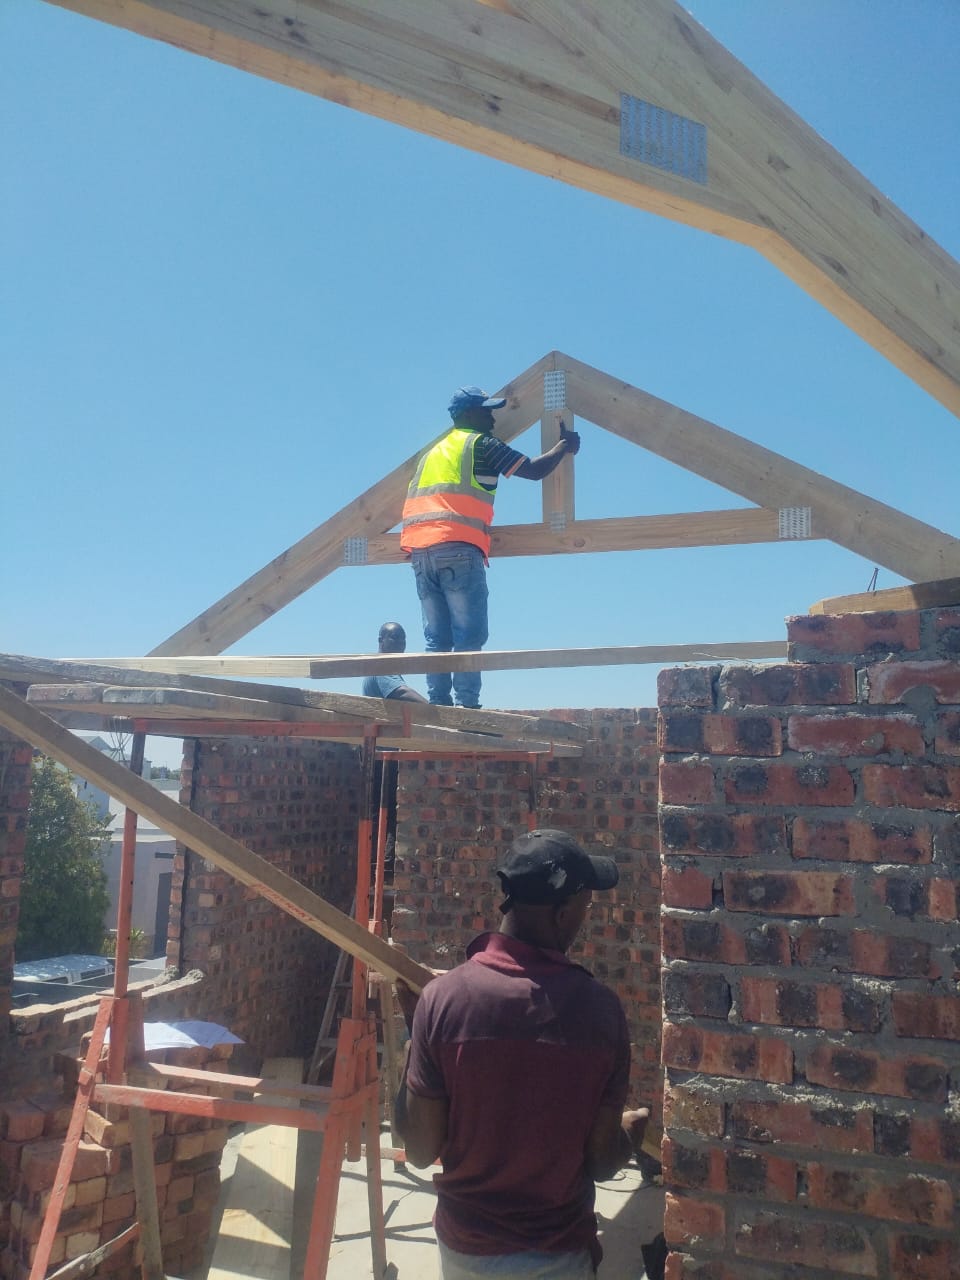
A comprehensive residential remodeling case study involving complete spatial reconfiguration and internal structural wall removals. We installed engineered steel beams (RSJs) to safely transform the older layout into a fluid open-plan space.
This luxury upgrade integrated custom cabinetry, premium plumbing system rerouting, precision tile installations, and newly added outdoor entertainment areas. The entire build process complied fully with National Building Regulations (SANS 10400).